
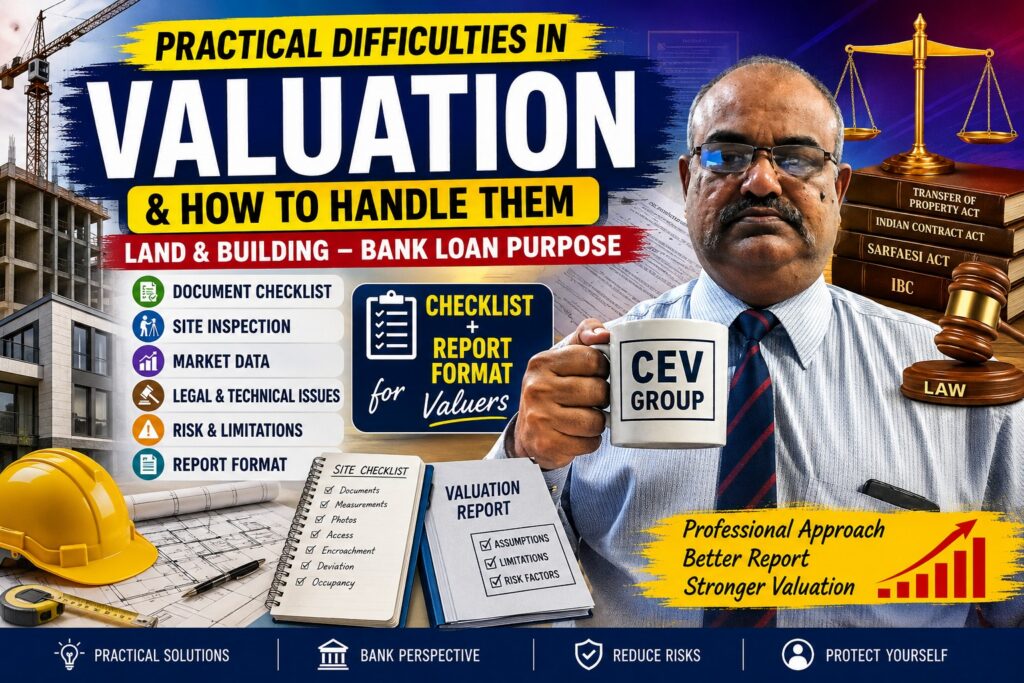

WHY PROPERTY VALUATION IS BECOMING MORE DIFFICULT — AND HOW THE PROFESSION CAN RESPOND
Incomplete documents, inaccessible properties, unreliable market data, construction deviations and pressure from stakeholders are turning property valuation into a high-risk professional exercise. The answer lies in stronger evidence, disciplined inspection and transparent reporting.
By CEV GROUP
Property valuation is often viewed from the outside as a straightforward exercise: inspect a property, calculate the land and building value, compare it with nearby transactions and issue a report.
For a professional valuer, however, the reality is very different.
A valuation assignment—particularly one undertaken for a bank loan or mortgage security—can involve incomplete title documents, conflicting measurements, unavailable approved plans, encroachments, unauthorised construction, disputed access, occupied premises, unreliable transaction data and pressure from borrowers or other stakeholders.
The valuer is frequently expected to provide a precise numerical opinion even when the underlying information is incomplete.
That is the central dilemma facing the valuation profession today:
How can a valuer provide a reliable opinion of value when the information available for forming that opinion is itself uncertain?
The answer is not to avoid difficult assignments. Nor is it to hide uncertainty behind a lengthy disclaimer.
The answer is to develop a disciplined system in which every important conclusion is supported by evidence, every limitation is identified and every material uncertainty is transparently communicated.
VALUATION IS MORE THAN A CALCULATION
A common misconception is that valuation is primarily a mathematical exercise.
It is not.
Mathematics is certainly important. A valuer must be capable of applying the Market Approach, Cost Approach, Income Approach, Development/Residual Approach or other appropriate methodologies correctly.
But the quality of the final valuation depends equally upon the quality of the information entering the calculation.
If the land area is wrong, the calculation may be wrong.
If the building area is wrong, the calculation may be wrong.
If the comparable transaction is not genuinely comparable, the adopted market rate may be wrong.
If an important portion of the building is unauthorised, treating it in the same manner as approved construction may produce a misleading result.
If access to the property is legally uncertain, the marketability of the property may be materially affected.
Consequently:
A technically correct calculation based on unreliable inputs can still produce an unreliable valuation.
This is why the modern valuer needs to think not merely as a calculator of value, but as an evidence manager, investigator, analyst and professional risk assessor.
THE FIRST CHALLENGE: INCOMPLETE DOCUMENTATION
The most frequent difficulty begins even before the site inspection.
A valuer may be instructed to value a property, but the documents supplied may consist only of a sale deed and a photocopy of an identity document.
Important records may be absent:
- Previous/link documents;
- Revenue records;
- Mutation entries;
- Jamabandi or Record of Rights;
- Approved building plan;
- Building sanction;
- Completion or occupancy certificate;
- Property tax records;
- Encumbrance/search information;
- Land-use conversion or CLU documentation;
- Lease deed;
- Layout plan;
- Previous valuation report.
The temptation is to proceed with whatever is available.
Sometimes that is unavoidable.
But there is a fundamental distinction between “document not received” and “document verified.”
If an approved building plan has not been supplied, the valuer should not state that the building conforms to the approved plan.
If the original title document has not been examined, the valuer should not inadvertently represent that title has been independently verified.
The appropriate approach is disclosure.
For example:
“The approved building plan was not made available to the valuer; therefore, conformity of the existing construction with the sanctioned plan could not be independently verified.”
Such language does not weaken a professional report.
It strengthens it.
THE SECOND CHALLENGE: IDENTIFYING THE PROPERTY ITSELF
Before asking “What is this property worth?”, the more fundamental question is:
“Which property am I actually valuing?”
This becomes difficult where there are discrepancies between:
- Survey number and sale deed;
- Khasra number and municipal number;
- Revenue record and physical identification;
- Documented area and measured area;
- Document boundaries and physical boundaries;
- Plot number and site plan;
- Municipal address and revenue description.
In rural and peri-urban areas, the problem can be particularly significant.
A property may have changed hands several times, boundaries may have changed physically, adjoining land may have been subdivided and survey references may not correspond neatly with the present physical situation.
The valuer should therefore adopt a four-corner identification test:
Document → Revenue Record → Physical Site → Photographic Evidence
If these four do not reasonably reconcile, the discrepancy should not disappear silently into the report.
It should become a recorded observation.
MEASUREMENT DISCREPANCIES: THE SMALL NUMBER THAT CAN CREATE A BIG DISPUTE
Suppose a sale deed states that a plot measures 2,000 sq ft.
The site inspection suggests 2,180 sq ft.
What should the valuer do?
The answer is not simply to adopt whichever figure produces the more convenient valuation.
The difference needs to be identified, investigated and appropriately qualified.
A simple measurement reconciliation table can be invaluable:
| Particular | Documented | Measured/Observed | Difference |
|---|---|---|---|
| Land | 2,000 sq ft | 2,180 sq ft | +180 sq ft |
| Ground floor | 1,500 sq ft | 1,560 sq ft | +60 sq ft |
| First floor | 1,500 sq ft | 1,470 sq ft | -30 sq ft |
The report should then explain which area has been adopted and why.
This creates an audit trail.
Years later, if someone asks why a particular area was used, the report can answer the question.
THE THIRD CHALLENGE: THE PROPERTY CANNOT ALWAYS BE INSPECTED
A valuation report may be requested even when the property cannot be fully inspected.
Common situations include:
- Property locked;
- Owner unavailable;
- Tenant refuses entry;
- Dispute between co-owners;
- Industrial premises operating during restricted hours;
- Building partially occupied;
- Certain floors inaccessible;
- Dangerous or unsafe portions;
- Remote or difficult-to-access land.
There is an important professional distinction between:
External inspection
and
Complete inspection.
If only the exterior was inspected, the report should say so.
A suitable observation may be:
“Internal inspection could not be carried out as the premises was locked/not made accessible. Internal condition, measurements and construction details have therefore not been independently verified.”
The problem is not that the valuer could not enter.
The problem arises when a report subsequently gives the impression that the entire property was inspected.
THE FOURTH CHALLENGE: ENCROACHMENT AND UNAUTHORISED CONSTRUCTION
Construction on the ground often differs from construction shown in documents.
Additional floors may have been constructed.
Setbacks may have been reduced.
Balconies may have been enclosed.
Parking areas may have been converted.
Terraces may have been covered.
Commercial activity may have commenced in a property approved for residential use.
The valuer’s task is not necessarily to determine the legal validity of every deviation. That may require the competent municipal, planning or legal authority.
But the valuer should identify what is physically apparent.
The most effective reporting method is:
APPROVED → DOCUMENTED → EXISTING
For example:
| Component | Approved | Existing | Observation |
|---|---|---|---|
| Ground floor | 1,500 sq ft | 1,550 sq ft | Difference |
| First floor | 1,500 sq ft | 1,500 sq ft | Appears consistent |
| Terrace | Open | Covered 600 sq ft | Qualification required |
This allows the bank and other intended users to understand the issue.
A valuer should avoid making a legal conclusion outside the scope of the assignment.
THE FIFTH CHALLENGE: THE MARKET DATA PROBLEM
One of the greatest challenges in Indian real estate valuation is the difference between officially recorded consideration and actual market behaviour.
In some locations, registered transaction values may not accurately represent the entire economic picture.
In other locations, reliable registered transactions may simply be too few.
This is particularly challenging for:
- Rural properties;
- Large plots;
- Special-use properties;
- Industrial properties;
- Unique commercial assets;
- Properties in rapidly developing peripheral areas.
At the same time, brokers may quote prices that are difficult to independently verify.
Owners may quote aspirational prices.
Buyers may quote distressed prices.
Online listings often represent asking prices rather than concluded transactions.
The valuer must therefore distinguish between:
Asking Price
and
Transaction Price
They are not interchangeable.
BUILDING A LOCAL COMPARABLE DATABASE
One practical solution deserves much greater attention.
Every professional valuer should gradually build a local comparable-property database.
For each comparable, record:
- Location;
- Transaction date;
- Area;
- Consideration;
- Rate;
- Property type;
- Road width;
- Frontage;
- Corner/intermediate position;
- Age;
- Construction quality;
- Occupancy;
- Source of information;
- Reliability;
- Adjustments made.
Over time, this becomes one of the valuer’s most valuable professional resources.
A comparable database is not merely a collection of numbers.
It is a record of market behaviour.
WHY ONE VALUATION METHOD IS NOT ALWAYS ENOUGH
Different valuation approaches may produce different answers.
For the same property:
- Market Approach may indicate ₹1.80 crore;
- Cost Approach may indicate ₹1.65 crore;
- Income Approach may indicate ₹1.95 crore.
Which one is correct?
The answer cannot simply be:
“Average of the three.”
Valuation is not necessarily an arithmetic averaging exercise.
The valuer must ask:
- Which method is most appropriate?
- Which data is most reliable?
- Is the property primarily owner-occupied or income-producing?
- Are comparable transactions available?
- Is the rental market sufficiently established?
- Does the building contribute value beyond replacement cost?
- Is there functional or economic obsolescence?
The final report should explain why greater reliance was placed on a particular approach.
That explanation is often as important as the number itself.
THE PRESSURE PROBLEM
Perhaps the most uncomfortable challenge for a valuer is pressure.
The pressure can come from different directions.
A borrower may say:
“Sir, the property must be valued at ₹2 crore because I need a ₹1.5 crore loan.”
Another person may say:
“The previous valuer gave a higher value.”
A client may ask:
“Can you reduce the value so that the bank is comfortable?”
A bank may require the report urgently.
The professional response should be consistent:
The valuer’s opinion must be based on evidence, not the desired result.
The purpose of a bank valuation is not to manufacture a loan amount.
It is to provide an independent professional opinion of value within the agreed scope.
THE DEADLINE PROBLEM
A modern valuer is frequently expected to work at extraordinary speed.
A property may be inspected in the morning and the report requested within a few hours.
Speed can be achieved through standardisation.
It should not be achieved through omission.
A professional practice can maintain standard:
- Document checklists;
- Site inspection forms;
- Measurement sheets;
- Photo registers;
- Comparable databases;
- Calculation templates;
- Risk matrices;
- Standard assumptions;
- Quality-control checklists.
This converts valuation from an improvised activity into a repeatable professional process.
THE “RED FLAG” SYSTEM
A particularly useful innovation would be the introduction of a standard Valuation Red Flag Register.
The report can separately identify:
PROPERTY IDENTIFICATION
☐ Clear
☐ Requires clarification
TITLE/DOCUMENTATION
☐ Adequate for scope
☐ Qualification required
MEASUREMENT
☐ Consistent
☐ Material discrepancy
ACCESS
☐ Clear
☐ Restricted/uncertain
ENCROACHMENT
☐ Not observed
☐ Observed/disclosed
CONSTRUCTION
☐ Apparently consistent
☐ Deviation observed
☐ Unable to verify
MARKET DATA
☐ Adequate
☐ Limited
☐ Highly uncertain
OCCUPANCY
☐ Owner
☐ Tenant
☐ Vacant
☐ Third party
☐ Uncertain
This makes the report much easier for a bank’s credit and technical officers to review.
PHOTOGRAPHS ARE NO LONGER DECORATION
A valuation report should not contain photographs merely because the bank requires them.
Photographs are evidence.
A systematic photographic record can show:
- Approach road;
- Front elevation;
- Property identification;
- Boundaries;
- Each floor;
- Significant internal areas;
- Rear portion;
- Adjoining properties;
- Encroachments;
- Deviations;
- Condition;
- Parking;
- Access.
Where technically feasible, date/time and location information can add further evidentiary value.
A photograph without identification can have limited value.
A photograph connected to a specific observation in the report becomes part of the valuation record.
THE VALUER SHOULD NOT BECOME A SUBSTITUTE FOR EVERY OTHER PROFESSIONAL
There is another important issue in modern valuation practice.
A valuer may be expected to determine:
- Title validity;
- Structural safety;
- Municipal legality;
- Land-use legality;
- Environmental compliance;
- Litigation outcome;
- Tax liability;
- Encumbrance status.
These matters may require specialists or competent authorities.
The valuation professional must understand the boundaries of the engagement.
A valuer can report:
“Approved plan was not made available.”
That is different from stating:
“The building is illegal.”
A valuer can report:
“Physical construction appears to exceed the area shown in the document.”
That is different from making a definitive legal finding.
Professional boundaries protect both the valuer and the intended user.
THE REPORT SHOULD TELL THE STORY OF THE VALUE
A strong valuation report should allow an independent reader to understand the chain:
PROPERTY
↓
DOCUMENTS
↓
SITE OBSERVATION
↓
MEASUREMENT
↓
MARKET EVIDENCE
↓
VALUATION METHOD
↓
CALCULATION
↓
RECONCILIATION
↓
FINAL VALUE
↓
ASSUMPTIONS & LIMITATIONS
This is the valuation audit trail.
If any important link is missing, the reader may struggle to understand how the final number was reached.
A PROFESSIONAL VALUATION REPORT SHOULD ANSWER FIVE QUESTIONS
Every bank-oriented Land & Building valuation report should ideally answer five basic questions.
1. WHAT PROPERTY AM I VALUING?
Property identification.
2. WHAT DID I ACTUALLY SEE?
Physical inspection.
3. WHAT INFORMATION DID I RELY UPON?
Documents and market evidence.
4. HOW DID I ARRIVE AT THE VALUE?
Methodology and calculations.
5. WHAT COULD I NOT VERIFY?
Assumptions, limitations and qualifications.
The fifth question is frequently neglected.
Yet it may be the most important one.
A NEW PROFESSIONAL CULTURE: “NO SURPRISE VALUATION”
The future of valuation practice should move towards what may be called No-Surprise Valuation Reporting.
The principle is simple:
If a material issue was visible, known or discovered during the assignment, it should not emerge as a surprise several years later.
This does not mean that the valuer must discover every hidden defect.
No professional inspection can guarantee that.
It means that material observations within the scope of the assignment should be recorded transparently.
The bank should know if:
- The property could not be inspected internally;
- The area differs from the document;
- Approved plans were unavailable;
- Construction appears different from the plan;
- Access is uncertain;
- Encroachment is visible;
- Comparable data is weak;
- Occupancy is unusual;
- Marketability is restricted.
WHAT BANKS CAN DO
The responsibility does not rest entirely with valuers.
Banks and financial institutions can also improve the system.
They can:
- Provide a standard document checklist before inspection.
- Avoid unnecessary duplication between different valuation formats.
- Give valuers reasonable time for complex properties.
- Distinguish technical valuation from legal due diligence.
- Encourage transparent reporting of adverse observations.
- Avoid creating incentives for predetermined values.
- Use standardised digital submission systems.
- Maintain records of previous valuation reports and property photographs.
- Require enhanced inspection for high-value or high-risk properties.
- Focus on the quality of evidence rather than merely the final number.
WHAT VALUERS CAN DO
The profession itself can take several immediate steps.
BEFORE THE SITE VISIT
Use a document gate.
Do not treat the site inspection as the first step in the process.
AT THE SITE
Measure.
Photograph.
Identify.
Observe.
Record.
AFTER THE SITE VISIT
Reconcile:
Document vs Revenue Record vs Physical Site.
BEFORE CALCULATION
Establish reliable market evidence.
BEFORE SIGNING
Check:
- Identity;
- Area;
- Calculations;
- Comparable data;
- Methodology;
- Assumptions;
- Limitations;
- Photographs;
- Adverse observations.
THE VALUE OF STANDARDISED REPORTING
A standardised report does not mean every property should receive identical wording.
Quite the opposite.
The structure should be standardised.
The professional judgement should remain property-specific.
A robust standard report can contain:
- Executive Summary;
- Property Identification;
- Document Register;
- Site Inspection Record;
- Measurement Sheet;
- Building Description;
- Approved vs Existing Construction;
- Market Analysis;
- Comparable Evidence;
- Valuation Calculations;
- Reconciliation;
- Final Opinion;
- Assumptions;
- Limitations;
- Risk Matrix;
- Photographic Evidence;
- Valuer Declaration.
Such a system makes reports easier to review, compare and audit.
FROM “VALUE CERTIFICATE” TO “EVIDENCE-BASED VALUATION REPORT”
Perhaps the profession needs a conceptual shift.
A valuation report should not be treated merely as a certificate containing one number.
It should be treated as a professional evidence document.
The number at the end is the conclusion.
The real professional work lies in establishing why that number is reasonable.
This becomes particularly important in mortgage lending because the valuation may influence a financial institution’s assessment of security.
A defensible report therefore needs more than a market rate.
It needs an evidentiary foundation.
THE WAY FORWARD
Technology will undoubtedly play a greater role.
Digital property records, GIS mapping, transaction databases, satellite imagery, mobile inspection applications, digital photographs, automated measurement tools and data analytics can all improve valuation practice.
But technology cannot replace professional judgement.
A computer can compare thousands of transactions.
It cannot always determine whether a particular transaction is genuinely comparable.
A digital map can locate a plot.
It cannot necessarily determine whether the physical boundary corresponds to the legally recognised property.
Artificial intelligence can identify patterns.
It cannot remove the valuer’s responsibility to exercise professional judgement within the scope of the assignment.
Technology should therefore be treated as an evidence-enhancement tool, not as a substitute for professional responsibility.
THE PROFESSIONAL VALUE OF THE VALUER
The most valuable contribution of a professional valuer is not merely the ability to multiply an area by a rate.
It is the ability to exercise independent, reasoned and evidence-based professional judgement in conditions of imperfect information.
Difficult properties will continue to exist.
Documents will continue to be incomplete.
Market data will continue to contain uncertainty.
Construction will sometimes differ from sanctioned plans.
Owners and borrowers will sometimes disagree with valuations.
Deadlines will remain demanding.
The profession therefore needs a stronger culture of:
IDENTIFY → INSPECT → MEASURE → VERIFY → ANALYSE → VALUE → QUALIFY → REPORT
The objective should not be to produce a report that appears certain at all costs.
The objective should be to produce a report that is honest about what is known, transparent about what is not known, rigorous in its analysis and defensible in its conclusion.
That is what gives a valuation report professional credibility.
And in an environment where property values can influence lending decisions running into crores of rupees, professional credibility is not merely desirable.
It is the real value behind the valuation.
PROFESSIONAL CHECKLIST FOR EVERY BANK VALUATION
Before Inspection
☐ Complete document checklist
☐ Identify property from available records
☐ Obtain approved plan, where applicable
☐ Obtain revenue/municipal identification
☐ Understand purpose and valuation date
At Site
☐ Identify property
☐ Measure land
☐ Measure building
☐ Check boundaries
☐ Check access
☐ Check occupancy
☐ Check encroachment
☐ Compare construction with available plans
☐ Photograph systematically
☐ Record material adverse observations
Before Valuation
☐ Reconcile document and physical areas
☐ Analyse comparable evidence
☐ Select appropriate methodology
☐ Document adjustments
☐ Reconcile approaches
☐ Consider marketability
Before Report Issue
☐ Verify calculations
☐ Verify value in words and figures
☐ State assumptions
☐ State limitations
☐ Highlight red flags
☐ Attach photographs
☐ Attach comparable evidence
☐ Complete declaration
☐ Maintain a copy of the complete valuation file
The principle is simple:
Do not merely give a value. Show the evidence, reasoning and limitations behind the value.
For land & Building valuation for bank-loan/mortgage purposes, the best way to reduce practical difficulties is not merely to improve the valuation calculations—it is to build a document → site inspection → verification → valuation → risk qualification → reporting system.
Below is a practical PSU-bank-style Valuer’s Checklist + Detailed Valuation Report Format designed specifically to protect the valuer against incomplete documents, measurement discrepancies, encroachments, title issues, pressure from borrowers/banks, inadequate comparables and later disputes.
Important: A valuer should distinguish between valuation and title/legal certification. The report should record what was actually verified, what was not verified, and which matters require confirmation by the bank’s legal/technical authorities. Also, there is no universal rule that a valuer is automatically liable for exactly “10–12 years”; limitation, contractual terms, applicable law and facts of the case determine exposure.
PART A — PRE-SITE-VISIT DOCUMENT CHECKLIST
1. Mandatory Document Checklist
The valuer should ideally send this checklist before fixing the site inspection.
| Sl. | Document | Received | Verified | Remarks |
|---|---|---|---|---|
| 1 | Sale Deed / Conveyance Deed | ☐ | ☐ | |
| 2 | Previous/link documents | ☐ | ☐ | |
| 3 | Current ownership document | ☐ | ☐ | |
| 4 | Mutation / Intkal | ☐ | ☐ | |
| 5 | Jamabandi / Record of Rights | ☐ | ☐ | |
| 6 | Khasra/Khewat/Khatauni details | ☐ | ☐ | |
| 7 | Approved building plan | ☐ | ☐ | |
| 8 | Building permission/sanction letter | ☐ | ☐ | |
| 9 | Completion/occupancy certificate, if applicable | ☐ | ☐ | |
| 10 | Property tax assessment/receipt | ☐ | ☐ | |
| 11 | Encumbrance Certificate/search report, where applicable | ☐ | ☐ | |
| 12 | Conversion/CLU permission, if applicable | ☐ | ☐ | |
| 13 | Lease deed, if leasehold | ☐ | ☐ | |
| 14 | Development agreement, if applicable | ☐ | ☐ | |
| 15 | NOC from competent authority, where applicable | ☐ | ☐ | |
| 16 | Previous valuation report, if available | ☐ | ☐ | |
| 17 | Electricity/water connection details | ☐ | ☐ | |
| 18 | Approved layout/site plan | ☐ | ☐ | |
| 19 | Latest tax/municipal records | ☐ | ☐ | |
| 20 | Any litigation/attachment information disclosed | ☐ | ☐ |
Golden Rule
“Document not received” ≠ “document verified.”
The report should never inadvertently state that a document has been verified when the valuer merely saw a photocopy or relied upon information supplied by the client.
PART B — PROPERTY IDENTIFICATION CHECKLIST
This is one of the most important sections for preventing future disputes.
2. Four-Corner Identification Test
The valuer should independently record:
A. Address
- House/building number
- Street/locality
- Village/town/city
- Tehsil
- District
- State
- PIN code
B. Revenue Identification
- Khewat No.
- Khatauni No.
- Khasra/Survey No.
- Plot No.
- Rectangle/Killa number, where applicable
- Municipal property number
- Ward number
C. Document Identification
- Sale deed number
- Registration date
- Sub-Registrar office
- Document area
- Schedule of property
- Boundaries mentioned in document
D. Physical Identification
- Actual site boundaries
- North/East/South/West adjoining properties
- Road abutting property
- Physical dimensions
- Number of floors
- Existing construction
- Occupancy
PART C — SITE INSPECTION CHECKLIST
3. Physical Inspection
Land
Record:
- ☐ Plot length
- ☐ Plot width
- ☐ Irregular shape
- ☐ Approximate site area
- ☐ Road frontage
- ☐ Road width
- ☐ Corner plot
- ☐ Internal road
- ☐ Main road
- ☐ Level difference
- ☐ Drainage
- ☐ Soil/terrain observations
- ☐ Boundary wall
- ☐ Encroachment
- ☐ Easement
- ☐ Right of way
- ☐ Landlocked condition
Building
Record:
- ☐ Ground floor
- ☐ First floor
- ☐ Second floor
- ☐ Other floors
- ☐ Basement
- ☐ Terrace
- ☐ Covered area
- ☐ Plinth area
- ☐ Carpet area, where relevant
- ☐ Approximate age
- ☐ Construction quality
- ☐ Structural condition
- ☐ Maintenance condition
- ☐ Finishes
- ☐ Flooring
- ☐ Doors/windows
- ☐ Electrical installations
- ☐ Plumbing
- ☐ Sanitary installations
- ☐ Lift
- ☐ Fire-fighting installations, where applicable
- ☐ Parking
- ☐ Temporary construction
- ☐ Unauthorised construction
- ☐ Vacant/occupied status
PART D — MEASUREMENT CONTROL SHEET
A separate measurement sheet should be maintained for every property.
Example
| Floor | Documented Area | Measured Area | Difference | Considered for Valuation |
|---|---|---|---|---|
| Ground | 1,500 sq.ft. | 1,540 sq.ft. | +40 | ___ |
| First | 1,500 sq.ft. | 1,470 sq.ft. | -30 | ___ |
| Second | — | 850 sq.ft. | — | ___ |
Mandatory observation
If there is a discrepancy:
“The area physically observed/measured at site differs from the area stated in the documents made available to the valuer. The valuation has been considered on the basis specifically stated in the valuation calculation, and the discrepancy requires confirmation by the concerned authority/bank.”
This is far safer than silently choosing whichever area produces the desired value.
PART E — ENCROACHMENT & DEVIATION CHECKLIST
4. Construction Verification
Compare:
Approved Plan → Document → Actual Site
| Item | Approved | Document | Actual | Difference |
|---|---|---|---|---|
| Plot area | ||||
| Ground floor | ||||
| First floor | ||||
| Second floor | ||||
| Setbacks | ||||
| Parking | ||||
| Balcony | ||||
| Terrace construction |
Classification
The valuer should identify:
A. No apparent deviation
B. Minor apparent deviation
C. Material deviation
D. Construction not covered by documents
E. Unauthorised/unsupported construction
F. Unable to verify because approved plan was not provided
The last category is particularly important.
Do not write:
“There is no deviation.”
when the approved plan was never supplied.
Write:
“Approved building plan was not made available to the valuer; therefore, conformity of the existing construction with the sanctioned plan could not be independently verified.”
PART F — ACCESS CHECKLIST
5. Marketability & Access
Record:
- Road width
- Nature of road — public/private
- Approach road
- Motorable access
- Pedestrian access
- Right of way
- Common passage
- Landlocked condition
- Encroachment on approach
- Seasonal accessibility
- Distance from main road
- Public transport
- Nearby commercial/residential development
Critical observation
For mortgage valuation:
Physical existence of a property does not automatically establish legal or marketable access.
Where access is uncertain:
“The existence/continuity/legal status of the access/right of way has not been independently certified by the valuer and requires confirmation from the appropriate legal/revenue authority.”
PART G — OCCUPANCY CHECKLIST
Record:
- ☐ Owner occupied
- ☐ Tenant occupied
- ☐ Partly occupied
- ☐ Fully vacant
- ☐ Locked
- ☐ Industrial/commercial user
- ☐ Residential user
- ☐ Mixed use
- ☐ Encroacher/third-party occupation
If the property could not be inspected internally:
“Internal inspection of the property could not be carried out as the premises was locked/not made accessible. Internal areas, condition and construction details have therefore not been independently verified.”
Never present an external inspection as a complete inspection.
PART H — PHOTOGRAPHIC EVIDENCE SYSTEM
For every property, maintain photographs in a fixed sequence.
Recommended 15-photo minimum
- Property from approach road
- Main road
- Front elevation
- Name/number plate
- North side
- South side
- East side
- West side
- Entrance
- Ground floor
- Typical internal area
- Staircase
- Upper floor
- Rear portion
- Surrounding development
Where possible, photographs should contain:
- Date/time
- GPS/location information
- Property identification
- Floor identification
Photo register
| Photo No. | Description | Date | Location/GPS | Remarks |
|---|---|---|---|---|
| P-01 | Front elevation | |||
| P-02 | Approach road | |||
| P-03 | Ground floor |
PART I — MARKET DATA CHECKLIST
6. Comparable Sale Register
Maintain a personal comparable database.
| Comparable | Location | Date | Area | Sale Price | Rate | Source | Adjustment |
|---|---|---|---|---|---|---|---|
| C-1 | |||||||
| C-2 | |||||||
| C-3 |
Source hierarchy
Prefer, subject to availability and reliability:
- Registered transaction information
- Reliable government/revenue records
- Directly verified transactions
- Reputed market participants
- Broker information
- Advertised asking prices
Asking price should not automatically be treated as transaction price.
PART J — COMPARABLE ADJUSTMENT SHEET
This is an excellent defence against arbitrary valuation.
For every comparable, examine:
- Location
- Road width
- Plot size
- Frontage
- Corner position
- Shape
- Development
- Age
- Construction quality
- Floor
- Parking
- Amenities
- Lease status
- Occupancy
- Date of transaction
- Market movement
Then record:
| Comparable | Base Rate | Location Adj. | Size Adj. | Age Adj. | Other Adj. | Adopted Rate |
|---|---|---|---|---|---|---|
| C-1 | ₹ | ± | ± | ± | ± | ₹ |
| C-2 | ₹ | ± | ± | ± | ± | ₹ |
| C-3 | ₹ | ± | ± | ± | ± | ₹ |
This creates an audit trail for the adopted rate.
PART K — VALUATION METHODOLOGY CHECKLIST
The report should answer:
1. Which method is used?
- Market Approach
- Land & Building/Cost Approach
- Income Capitalisation Approach
- Rental Method
- Development/Residual Method
- Profit Method
- DRC, where appropriate
- Other appropriate method
2. Why was that method selected?
This is often missing in weak valuation reports.
Write something like:
“The Market Approach has been adopted as the principal method because reasonably comparable properties are available in the locality. The Cost Approach has been considered as a cross-check.”
or:
“Due to the absence of reliable comparable transactions, greater reliance has been placed on the Cost Approach, with appropriate consideration of land value and depreciation.”
PART L — LAND VALUE WORKING
Suggested format
Land Area: ______ sq.m./sq.ft.
Adopted Rate: ₹________ per sq.ft.
Land Value:
______ × ₹______ = ₹________
Adjustments
- Location
- Shape
- Frontage
- Road
- Development
- Corner
- Topography
- Encumbrance/easement
- Market conditions
Net Adopted Land Value = ₹________
PART M — BUILDING VALUE WORKING
Suggested format
| Description | Area | Replacement Rate | Gross Value |
|---|---|---|---|
| Ground Floor | |||
| First Floor | |||
| Second Floor | |||
| Basement | |||
| Other |
Then:
Gross Replacement Cost
Less:
- Physical depreciation
- Functional obsolescence, if applicable
- Economic/external obsolescence, where supportable
= Depreciated Building Value
Add:
- Site improvements
- Boundary wall
- Paving
- Other eligible improvements
= Value of Building & Improvements
PART N — INCOME APPROACH
Where the property is income-producing, record separately:
Market Rent: ₹________/month
Passing Rent: ₹________/month
Vacancy allowance: ______
Outgoings: ₹________
Net Annual Income: ₹________
Capitalisation Rate: ______%
Capitalised Value: ₹________
Any difference between passing rent and market rent should be specifically explained.
PART O — FINAL RECONCILIATION
This is one of the most important parts of the report.
Do not simply calculate three values and select one.
Use:
| Method | Value |
|---|---|
| Market Approach | ₹ |
| Cost Approach | ₹ |
| Income Approach | ₹ |
| Other | ₹ |
Reconciliation Statement
“The values derived under the above approaches have been considered in light of the nature of the property, availability and reliability of comparable data, physical characteristics, prevailing market conditions and intended purpose of valuation. Greater reliance has been placed on ______ Approach because ______.”
Final Market Value
₹____________
Say: Rupees __________________ only.
PART P — BANK LOAN / MORTGAGE VALUE SECTION
The report should clearly distinguish:
1. Market Value
₹__________
2. Realisable Value, if specifically required by the bank
₹__________
3. Distress/Forced Sale Value, if specifically required
₹__________
4. Insurance/Reinstatement Value, if separately required
₹__________
These values should never be casually interchanged.
A bank’s lending decision is ultimately the bank’s responsibility; the valuer should report the requested valuation basis professionally and transparently.
PART Q — RISK & LIMITATION MATRIX
I strongly recommend adding this table to every bank valuation report.
| Issue | Status | Impact |
|---|---|---|
| Original title deed | Received/Not received | High/Medium/Low |
| Link documents | ||
| Mutation | ||
| EC/search | ||
| Approved plan | ||
| Actual measurement | ||
| Access | ||
| Encroachment | ||
| Building deviation | ||
| Occupancy | ||
| Litigation information | ||
| Land-use conversion | ||
| Comparable data | ||
| Internal inspection |
Then classify:
🔴 HIGH RISK
Requires bank/legal/technical clarification before reliance.
🟠 MODERATE RISK
Valuation possible subject to stated assumptions.
🟢 LOW RISK
No material adverse observation apparent within the scope of inspection.
PART R — MASTER VALUATION REPORT FORMAT
Here is the structure I recommend for a professional Land & Building Valuation Report for Bank Loan/Mortgage Purpose.
COVER PAGE
VALUATION REPORT
OF
LAND & BUILDING
Purpose: Bank Loan / Mortgage Security
Property Address: __________________
Owner: __________________
Applicant/Borrower: __________________
Date of Inspection: __________________
Valuation Date: __________________
Report Date: __________________
Valuer: __________________
Registration/Panel Details: __________________
1. EXECUTIVE SUMMARY
| Particular | Details |
|---|---|
| Property | |
| Owner | |
| Location | |
| Land Area | |
| Building Area | |
| Property Type | |
| Occupancy | |
| Market Value | ₹ |
| Other Value, if required | ₹ |
| Valuation Date | |
| Inspection Date |
2. PURPOSE OF VALUATION
“The valuation has been undertaken for the purpose of assessing the value of the subject property as security for the proposed/availed bank finance.”
3. SCOPE OF WORK
Clearly state:
- Site inspection
- Physical measurements
- Document review
- Market investigation
- Comparable analysis
- Valuation calculations
- Reconciliation
- Reporting
4. DOCUMENTS MADE AVAILABLE
List every document received.
Do not list documents as “verified” unless actually verified.
5. DOCUMENTS NOT MADE AVAILABLE
This section is extremely important.
Example:
“The following documents were not made available to the valuer at the time of inspection/report preparation: ______.”
6. PROPERTY IDENTIFICATION
Provide:
- Municipal details
- Revenue details
- Registration details
- Survey/Khasra details
- Boundaries
- Coordinates, where available
- Site identification methodology
7. LOCATION & NEIGHBOURHOOD
Discuss:
- Accessibility
- Roads
- Surrounding development
- Commercial/residential character
- Infrastructure
- Marketability
- Proximity to important facilities
8. SITE DETAILS
- Area
- Dimensions
- Shape
- Frontage
- Road
- Level
- Drainage
- Boundaries
- Easements
- Encroachments
9. BUILDING DETAILS
For each floor:
| Floor | Use | Area | Age | Condition | Remarks |
|---|---|---|---|---|---|
| Ground | |||||
| First | |||||
| Second |
10. PHYSICAL CONDITION
Classify:
Excellent / Good / Average / Fair / Poor / Dilapidated
Mention visible defects.
Do not give a structural safety certification unless that is actually within the engagement and competence/scope.
11. APPROVED VS EXISTING CONSTRUCTION
Show the comparison table.
This should become a standard section in every bank report.
12. MARKET ANALYSIS
Explain:
- Demand
- Supply
- Recent activity
- Price trend
- Comparable properties
- Local market conditions
13. COMPARABLE TRANSACTIONS
At least 2–3 reasonably comparable properties where data permits.
14. VALUATION CALCULATIONS
A. Land
₹__________
B. Building
₹__________
C. Site Improvements
₹__________
D. Other Improvements
₹__________
E. Depreciation/Adjustments
₹__________
F. Income Approach
₹__________
G. Final Reconciled Value
₹__________
15. FINAL OPINION OF VALUE
“Based on the information/documents made available, physical inspection undertaken, market evidence considered, assumptions and limitations stated herein, and the valuation methodology adopted, the Market Value of the subject property as on __________ is assessed at ₹__________ (Rupees __________ only).”
16. ASSUMPTIONS
Use property-specific assumptions, not a huge generic disclaimer.
For example:
“It is assumed, unless otherwise stated, that the information regarding ownership supplied to the valuer is correct.”
“The valuation does not constitute a legal opinion on title.”
“The valuer has not independently certified the legality of title.”
“Where documents were not provided, the corresponding matters have been treated as limitations and/or assumptions as specifically stated.”
17. LIMITATIONS
Examples:
“Internal inspection of ______ could not be carried out.”
“Approved building plan was not made available.”
“Physical measurement differs from the area mentioned in the document.”
“No reliable registered comparable transaction was available within the immediate locality.”
“The legal validity of the title/access/land-use status has not been certified by the valuer.”
This is much better than hiding the problem in a generic disclaimer.
18. SPECIAL OBSERVATIONS / RED FLAGS
Use a prominent section:
IMPORTANT ADVERSE OBSERVATIONS
This ensures that the bank cannot reasonably say that an important observation was buried somewhere on page 18.
19. VALUER’S DECLARATION
Suggested wording:
“I declare that the valuation opinion expressed in this report represents my professional assessment based on the information, documents, physical observations, market evidence and assumptions specifically stated herein. I have exercised reasonable professional care within the scope of my engagement. I have not knowingly suppressed any material adverse observation identified during the inspection and valuation process.”
20. VALUER’S INDEPENDENCE / CONFLICT DECLARATION
Include:
“I have no known conflict of interest in relation to the subject property or the parties concerned, except as specifically disclosed in this report.”
21. SIGNATURE BLOCK
Name of Valuer: __________________
Qualification: __________________
Registration/Panel No.: __________________
Address: __________________
Mobile/Email: __________________
Signature: __________________
Date: __________________
Seal: __________________
PART S — ANNEXURES
I recommend a standard annexure pack.
Annexure I
Document Checklist
Annexure II
Property Identification Sheet
Annexure III
Measurement Sheet
Annexure IV
Photographs
Annexure V
Location Map
Annexure VI
Site Plan
Annexure VII
Approved Plan vs Existing Construction
Annexure VIII
Comparable Sale Data
Annexure IX
Valuation Calculation Sheet
Annexure X
Risk & Limitation Matrix
Annexure XI
Important Assumptions
Annexure XII
Client/Owner Information Sheet
PART T — THE “NO-SURPRISE” VALUER WORKFLOW
I would recommend that valuers adopt this 8-stage workflow:
STEP 1 — DOCUMENT GATE
⬇️
Documents complete?
YES → Site Inspection
NO → Record missing documents
⬇️
STEP 2 — PROPERTY IDENTIFICATION
Document → Revenue record → Physical site
⬇️
STEP 3 — PHYSICAL INSPECTION
Measure + photograph + identify occupancy/access/encroachment
⬇️
STEP 4 — DOCUMENT VS SITE RECONCILIATION
Area / boundaries / floors / use / construction
⬇️
STEP 5 — MARKET DATA
Minimum reasonable comparable evidence
⬇️
STEP 6 — VALUATION
Land + Building + Income/Market/Cost as appropriate
⬇️
STEP 7 — RISK REVIEW
Title / access / deviation / encroachment / measurement / data limitations
⬇️
STEP 8 — FINAL REPORT
Value + assumptions + limitations + adverse observations + evidence
MOST IMPORTANT: “STOP REPORT” CONDITIONS
A valuer should consider putting the assignment on hold or issuing a clearly qualified report where critical identification cannot reasonably be established, such as:
🔴 STOP / SEEK CLARIFICATION
- Property cannot be identified with reasonable confidence
- Major discrepancy in survey/khasra/plot identification
- No reasonable means of identifying the subject property
- Material title/ownership issue requiring legal determination
- Material access issue
- Significant construction deviation that materially affects value
- Property is completely inaccessible for inspection
- Critical documents are missing and their absence materially affects valuation
- Material information supplied by the client appears inconsistent
- The requested value appears to require an unsupported assumption
- Client pressure is inconsistent with professional independence
The key principle is:
A difficult property is not necessarily impossible to value. An unverified property is different.
ONE-PAGE “VALUER’S FIELD CARD”
For practical use, the valuer can keep this on the phone/clipboard:
BEFORE VISIT
☐ Sale deed
☐ Link documents
☐ Revenue record
☐ Approved plan
☐ Tax receipt
☐ EC/search information
☐ Conversion/CLU
☐ Lease documents
☐ Previous valuation
AT SITE
☐ Identify property
☐ Check boundaries
☐ Measure land
☐ Measure building
☐ Check floors
☐ Check access
☐ Check occupancy
☐ Check encroachment
☐ Check deviation
☐ Take photographs
☐ Record GPS/location
☐ Note adverse observations
BEFORE VALUE
☐ Document/site reconciliation
☐ Comparable sales
☐ Market conditions
☐ Land calculation
☐ Building calculation
☐ Depreciation
☐ Income approach, if applicable
☐ Reconciliation
BEFORE SIGNING
☐ Purpose correct
☐ Date correct
☐ Owner correct
☐ Property identification correct
☐ Area correct
☐ Calculations checked
☐ Value in figures/words matches
☐ Assumptions stated
☐ Limitations stated
☐ Adverse observations stated
☐ Photographs attached
☐ Annexures attached
☐ Independence/conflict declaration
☐ Signature/seal
The most important change
I would structure a professional bank valuation report around five separate questions:
1. WHAT PROPERTY AM I VALUING?
→ Identification
2. WHAT EXACTLY DID I SEE?
→ Physical inspection
3. WHAT INFORMATION DID I RELY UPON?
→ Documents + market evidence
4. HOW DID I ARRIVE AT THE VALUE?
→ Methodology + calculations
5. WHAT DO I NOT KNOW OR COULD NOT VERIFY?
→ Assumptions + limitations + red flags
That fifth question is particularly important. A good valuation report is not one that has no qualifications; it is one that clearly identifies the qualifications that actually matter.


https://youtu.be/XRCXR4aw6Bo?si=IKuK_L6VnaJnl-43