
BREAKING NEWS
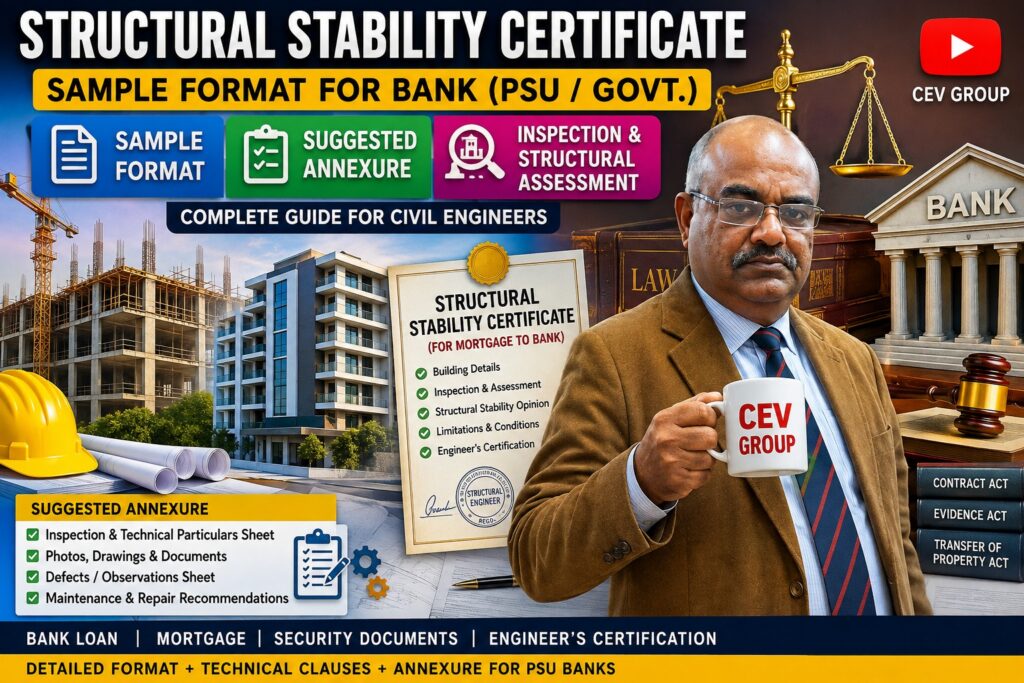
SAMPLE FORMAT FOR
STRUCTURAL STABILITY CERTIFICATE
(FOR SUBMISSION TO BANK IN CONNECTION WITH MORTGAGE OF PROPERTY)
Ref. No.: __________________________
Date: ______________________________
To
The Branch Manager
Punjab National Bank / __________________________ Bank
____________________________ Branch
Subject: Structural Stability Certificate in respect of Building/Property proposed to be mortgaged with the Bank
1. PARTICULARS OF PROPERTY
Name of Owner/Borrower: __________________________________________
Complete Address of Property:
Plot/Khasra/Property No.: _________________________________________
Plot Area: __________________________ sq. ft./sq. m.
Covered/Built-up Area: ______________ sq. ft./sq. m.
No. of Floors: Ground + ______ Floors
Year of Construction: _______________
Present Use/Occupancy: Residential / Commercial / Industrial / Other
Type of Structural System: RCC Framed / Load Bearing / Steel / Other
Foundation Type: _________________________________________________
Roof Type: RCC Slab / Steel / Other
2. INSPECTION AND DOCUMENTS
I, Er. __________________________________________, B.E./B.Tech./M.E./M.Tech. (Civil/Structural Engineering), having Registration/License No. ________________________, hereby certify that I have personally inspected the above-mentioned building/property on ________________ (date).
During the inspection, the accessible portions of the building and the following structural elements, as applicable, were examined:
- Foundation and plinth, to the extent accessible;
- Columns and structural walls;
- Beams and other framing members;
- RCC/structural slabs;
- Load-bearing walls;
- Staircases;
- Roof structure;
- Visible portions of structural connections, where applicable; and
- General condition of the building with regard to visible cracks, settlement, deflection, deterioration, corrosion, seepage and other signs of structural distress.
The following documents/information were made available for examination, wherever applicable:
- Approved/sanctioned building plan;
- Structural drawings/design, if available;
- Previous structural stability certificate, if available;
- Details of additions/alterations, if any;
- Other relevant documents furnished by the owner/borrower.
3. STRUCTURAL ASSESSMENT
Based upon the site inspection, visual examination, available structural drawings/documents and my professional assessment, I certify that:
a. The structural system of the building is generally in satisfactory condition as observed on the date of inspection.
b. The accessible structural members, including columns, beams, slabs, structural walls and staircase, do not exhibit any visible major structural distress that would, in my professional opinion, adversely affect the overall stability of the building.
c. No significant signs of excessive settlement, structural instability, excessive deflection, major cracking, buckling or other visible structural distress were observed during the inspection, except as specifically stated under “Observations/Defects” below.
d. The building is structurally capable of supporting the existing dead loads, imposed/live loads and other normal loads associated with its present use, subject to the assumptions and limitations contained in this certificate.
e. The building, in its present condition, is considered structurally stable and safe for its present intended use and occupancy.
4. STRUCTURAL DEFECTS / OBSERVATIONS
The structural defects, deterioration or other observations noted during inspection are as follows:
OR
No major structural defect affecting the overall structural stability of the building was observed during the inspection.
Minor defects, if any, which are non-structural in nature, shall be attended to as part of routine maintenance.
5. ALTERATIONS / ADDITIONS
As per the information furnished by the owner/borrower and observations made during inspection:
[ ] No structural alteration/addition affecting the original structural system was observed/reported.
[ ] Structural alteration/addition was observed/reported, details of which are:
Any unauthorized structural alteration, removal of structural members, additional floor, change in structural loading or change in use subsequent to the inspection shall require fresh structural assessment.
6. LOAD AND USAGE CONDITION
The above certification is applicable to the existing configuration and present use of the building.
The building shall not be subjected to:
- Loads exceeding the design/intended capacity;
- Unauthorized additional floors or extensions;
- Removal/cutting of columns, beams, slabs or structural walls;
- Heavy machinery or equipment loads not considered in the original design;
- Change of occupancy resulting in substantially higher imposed loads; or
- Any other structural modification without prior examination and certification by a competent Structural Engineer.
7. MAINTENANCE AND CONTINUED STABILITY
The continued structural safety of the building is subject to proper and periodic maintenance.
Any deterioration arising from water seepage, corrosion of reinforcement/steel members, leakage, foundation settlement, fire, earthquake, impact, unauthorized alterations or other causes shall be promptly investigated and rectified.
In the event of any substantial alteration, addition, change of use, abnormal loading or occurrence of significant structural distress after the date of this certificate, the building shall be reassessed by a competent Structural Engineer.
8. CERTIFICATION FOR BANK PURPOSE
On the basis of the inspection and assessment described above, I certify that the building/property mentioned herein is structurally stable and safe for its present use and occupancy and, from the structural safety standpoint, may be considered by the Bank as a building forming part of the immovable property proposed to be mortgaged as security for the loan/credit facility, subject to the Bank’s independent verification of title, ownership, valuation, sanctioned plan, statutory approvals, land records, encumbrances and other applicable requirements.
9. LIMITATION OF CERTIFICATE
This certificate is based on:
- Visual inspection of accessible portions of the building;
- The condition of the building as existing on the date of inspection;
- Documents and information made available to me by the owner/borrower; and
- My professional assessment as a Structural Engineer.
This certificate does not certify ownership/title, market value, fair value, land use, sanctioned building plan, municipal approval, completion/occupation certificate, encumbrance-free status, legality of construction or conformity with revenue/land records. These matters are outside the scope of this structural certificate and shall be independently verified by the Bank/its appointed professionals/competent authorities.
Concealed portions of foundations and structural members which were not accessible for inspection have not been physically exposed or tested unless specifically mentioned herein.
No destructive testing, non-destructive testing or laboratory investigation has been carried out unless expressly stated below:
Tests conducted, if any:
10. FINAL CERTIFICATION
In view of the inspection and assessment carried out, I hereby certify that the above-mentioned building is structurally stable, sound and safe for its present intended use and occupancy as on the date of inspection, subject to the conditions and limitations stated in this certificate.
This certificate is issued at the request of the owner/borrower solely for submission to Punjab National Bank / __________________________ Bank in connection with the proposed mortgage of the property and shall not be construed as a guarantee against future structural deterioration, natural calamity, unauthorized alteration, overloading or change in use.
Place: ______________________________
Date: _______________________________
SIGNATURE AND SEAL OF STRUCTURAL ENGINEER
Name: Er. _______________________________________________
Qualification: B.E./B.Tech./M.E./M.Tech. (Civil/Structural Engineering)
Designation: Structural Engineer / Chartered Engineer
Registration/License No.: ________________________________
Professional Registration No.: ____________________________
Name of Firm: ____________________________________________
Address:
Mobile: _______________________
Email: ________________________
Signature: _____________________
OFFICIAL SEAL/STAMP
Suggested annexure for a stronger PSU-bank file
For a detailed bank valuation/mortgage file, the engineer can attach a one-page “Inspection & Technical Particulars” sheet containing:
| Item | Particulars |
|---|---|
| Date of physical inspection | __________ |
| Age of building | __________ years |
| Structural system | __________ |
| Foundation | __________ |
| Number of storeys | __________ |
| Approx. built-up area | __________ |
| Roof type | __________ |
| Present occupancy/use | __________ |
| General structural condition | Good / Satisfactory / Fair |
| Settlement observed | Yes / No |
| Major cracks observed | Yes / No |
| RCC deterioration/corrosion | Yes / No |
| Unauthorized structural alteration | Yes / No |
| Additional floor observed | Yes / No |
| Structural repairs required | Yes / No |
| NDT/testing conducted | Yes / No |
| Overall structural stability | Stable / Requires Remedial Measures |
| Engineer’s recommendation | __________ |
Important: The engineer should select the statements based on the actual inspection. In particular, the certificate should not state that there is no settlement, no cracking, or no unauthorized alteration unless the engineer has actually assessed those matters.
*🙋♂️🌹🚩📌VOLUME-15 ULTIMATE MCQ GUIDE FOR IBBI & TAXATION VALUATION EXAMINATION AS PER LATEST SYLLABUS 2026*